
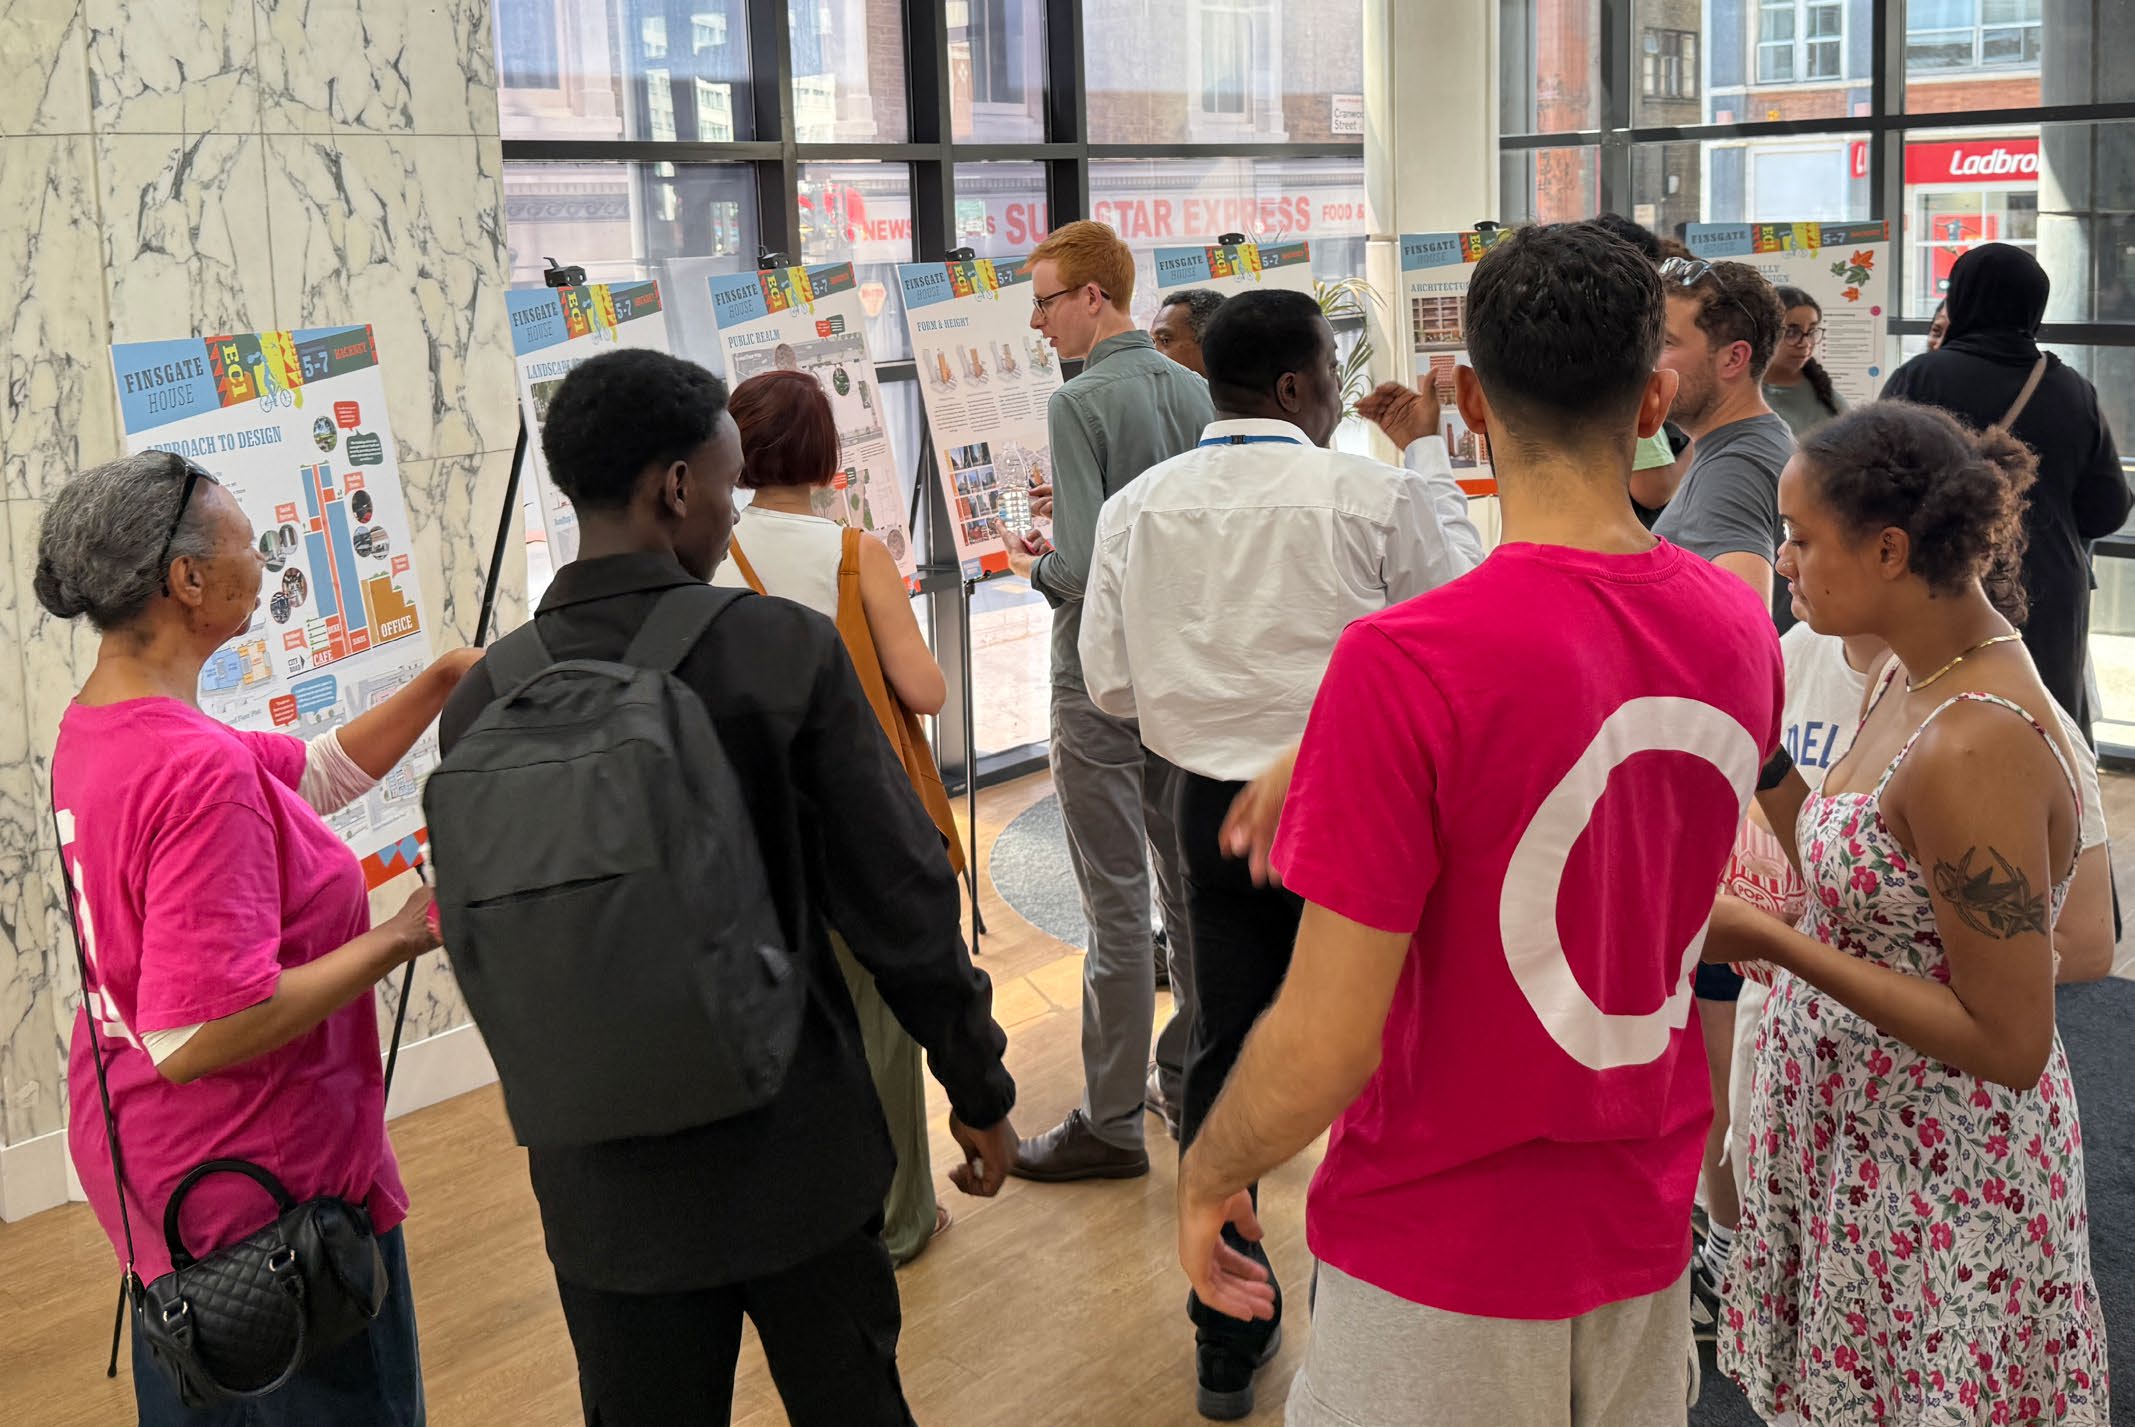
Finsgate House.
Connecting a major development proposal with its neighbours.
A major development can respond to its neighbours as well as its future residents. For HUB’s proposed Finsgate House scheme, Urban Symbiotics brought more than 1,200 community conversations into discussions about safer streets and shared neighbourhood space.
Near Old Street in inner London, the mixed-use proposal includes 490 co-living homes, around 4,000 m² of workspace and a proposed community hub. Working with nearby residents and local organisations, we recorded over 1,130 insights on safety after dark, lighting, greenery, walking routes and access to useful shared facilities.
The planning proposals include related public-realm and community-space measures. In November 2026, Hackney’s Planning Committee resolved to grant conditional permission, subject to a legal agreement and GLA Stage 2 referral. Construction and delivery of the proposed facilities would follow separately.
Client
HUB / Hub Propco (Finsgate House) Limited
Location
5–7 Cranwood Street, near Old Street, London
Dates
Engagement during 2024–2025; planning committee decision November 2026
Outcome
Community evidence informing public-realm and community-hub proposals; conditional planning committee resolution in 2026.
The brief.
For the development team, the challenge was to understand local concerns before proposals were fixed. A dense site close to Old Street raised questions about building scale, walking routes, lighting, personal safety, antisocial behaviour, greening and how new activity could contribute to the surrounding streets.
The commission required a credible, documented route from people’s everyday experience to design discussions, including engagement with residents who might otherwise have little influence over a large development proposal.
What we did.

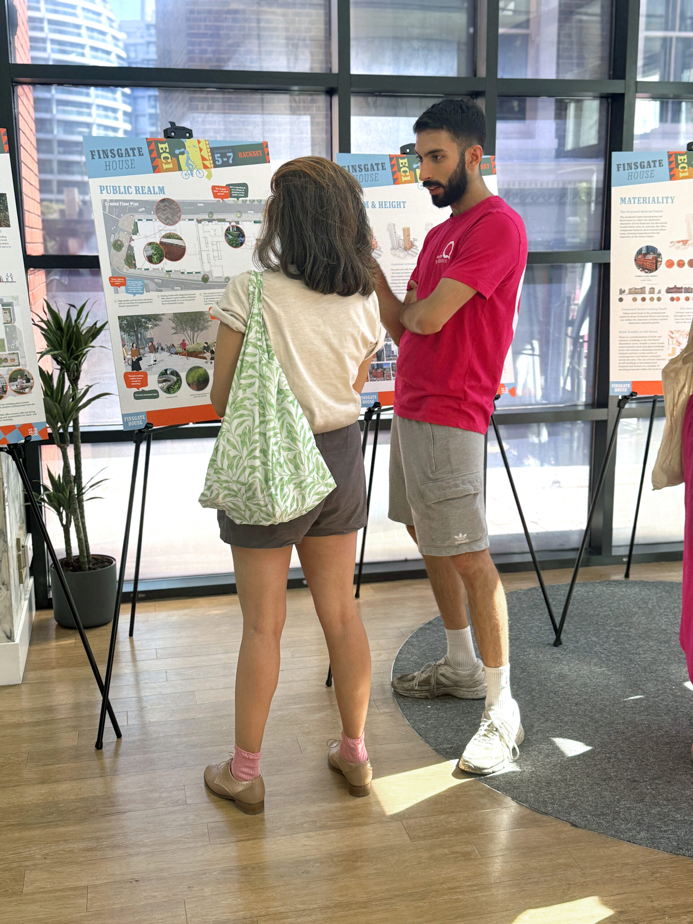
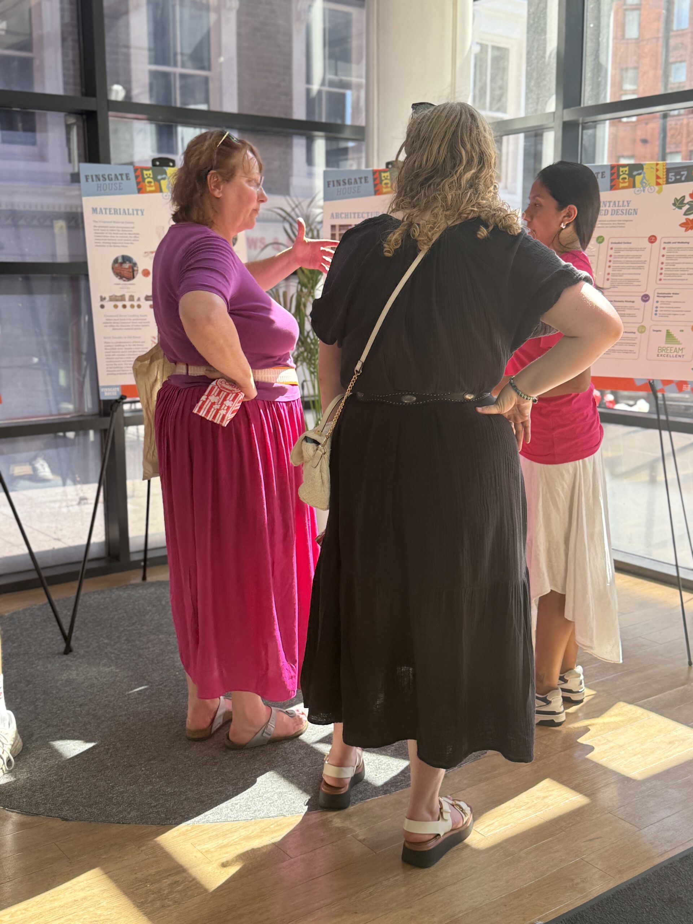
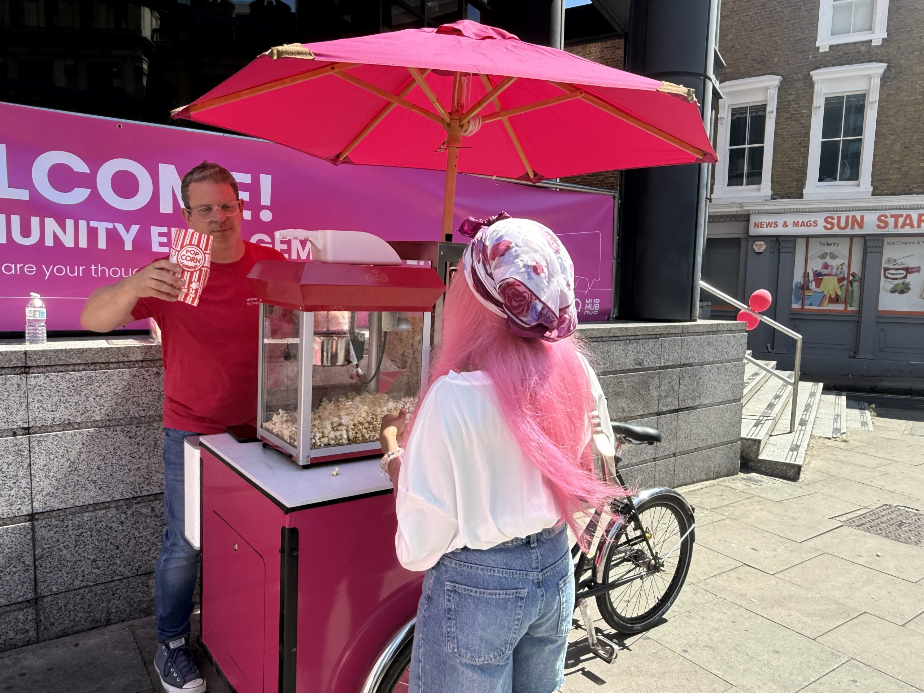
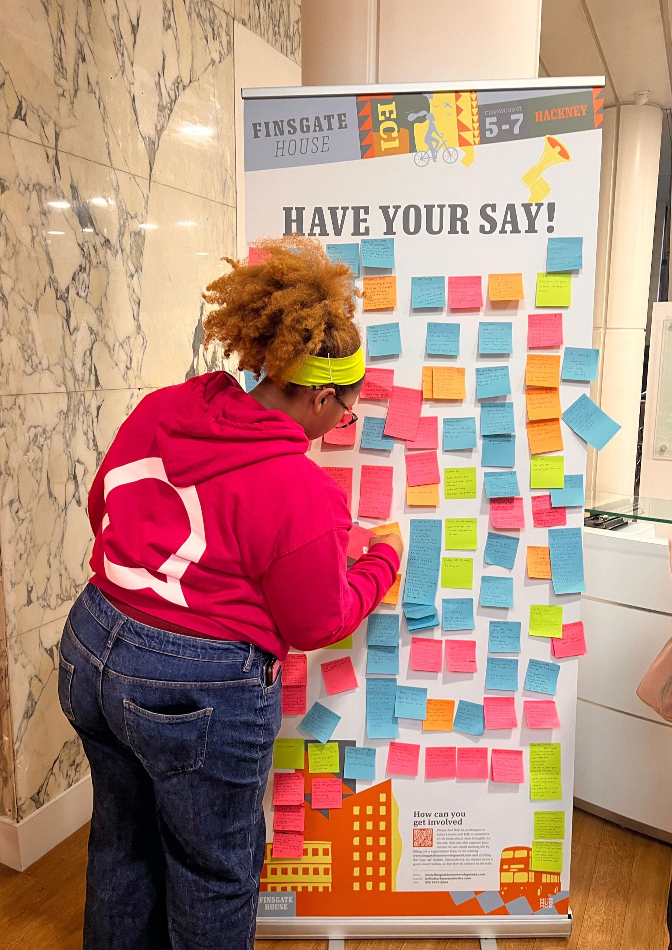
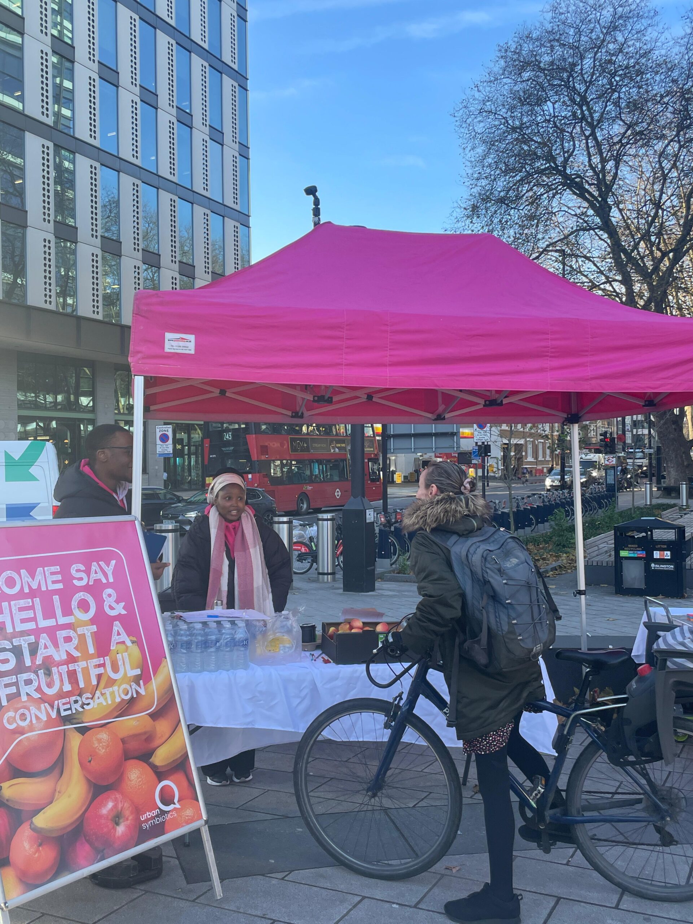
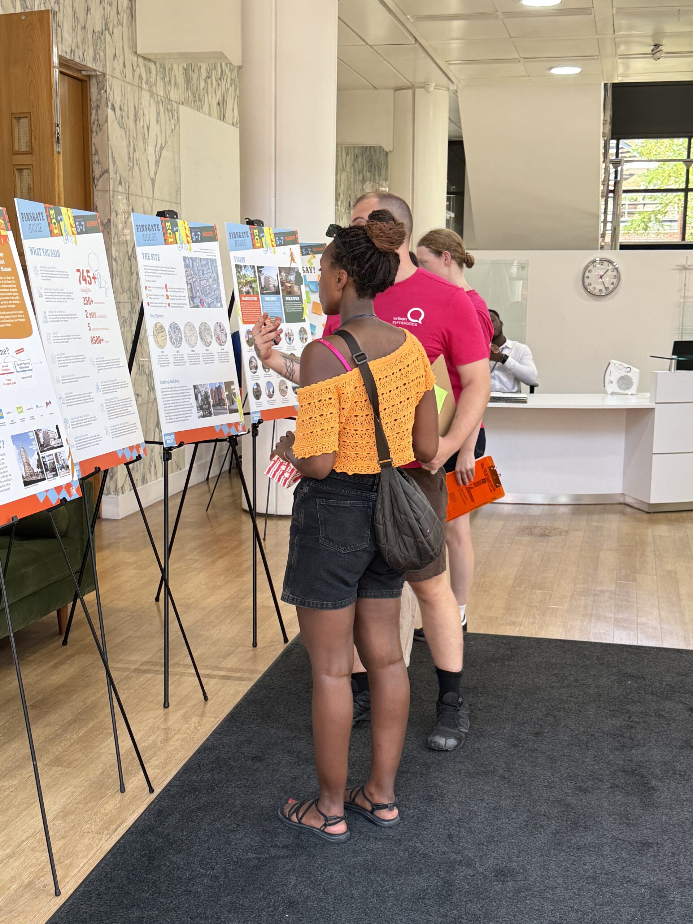
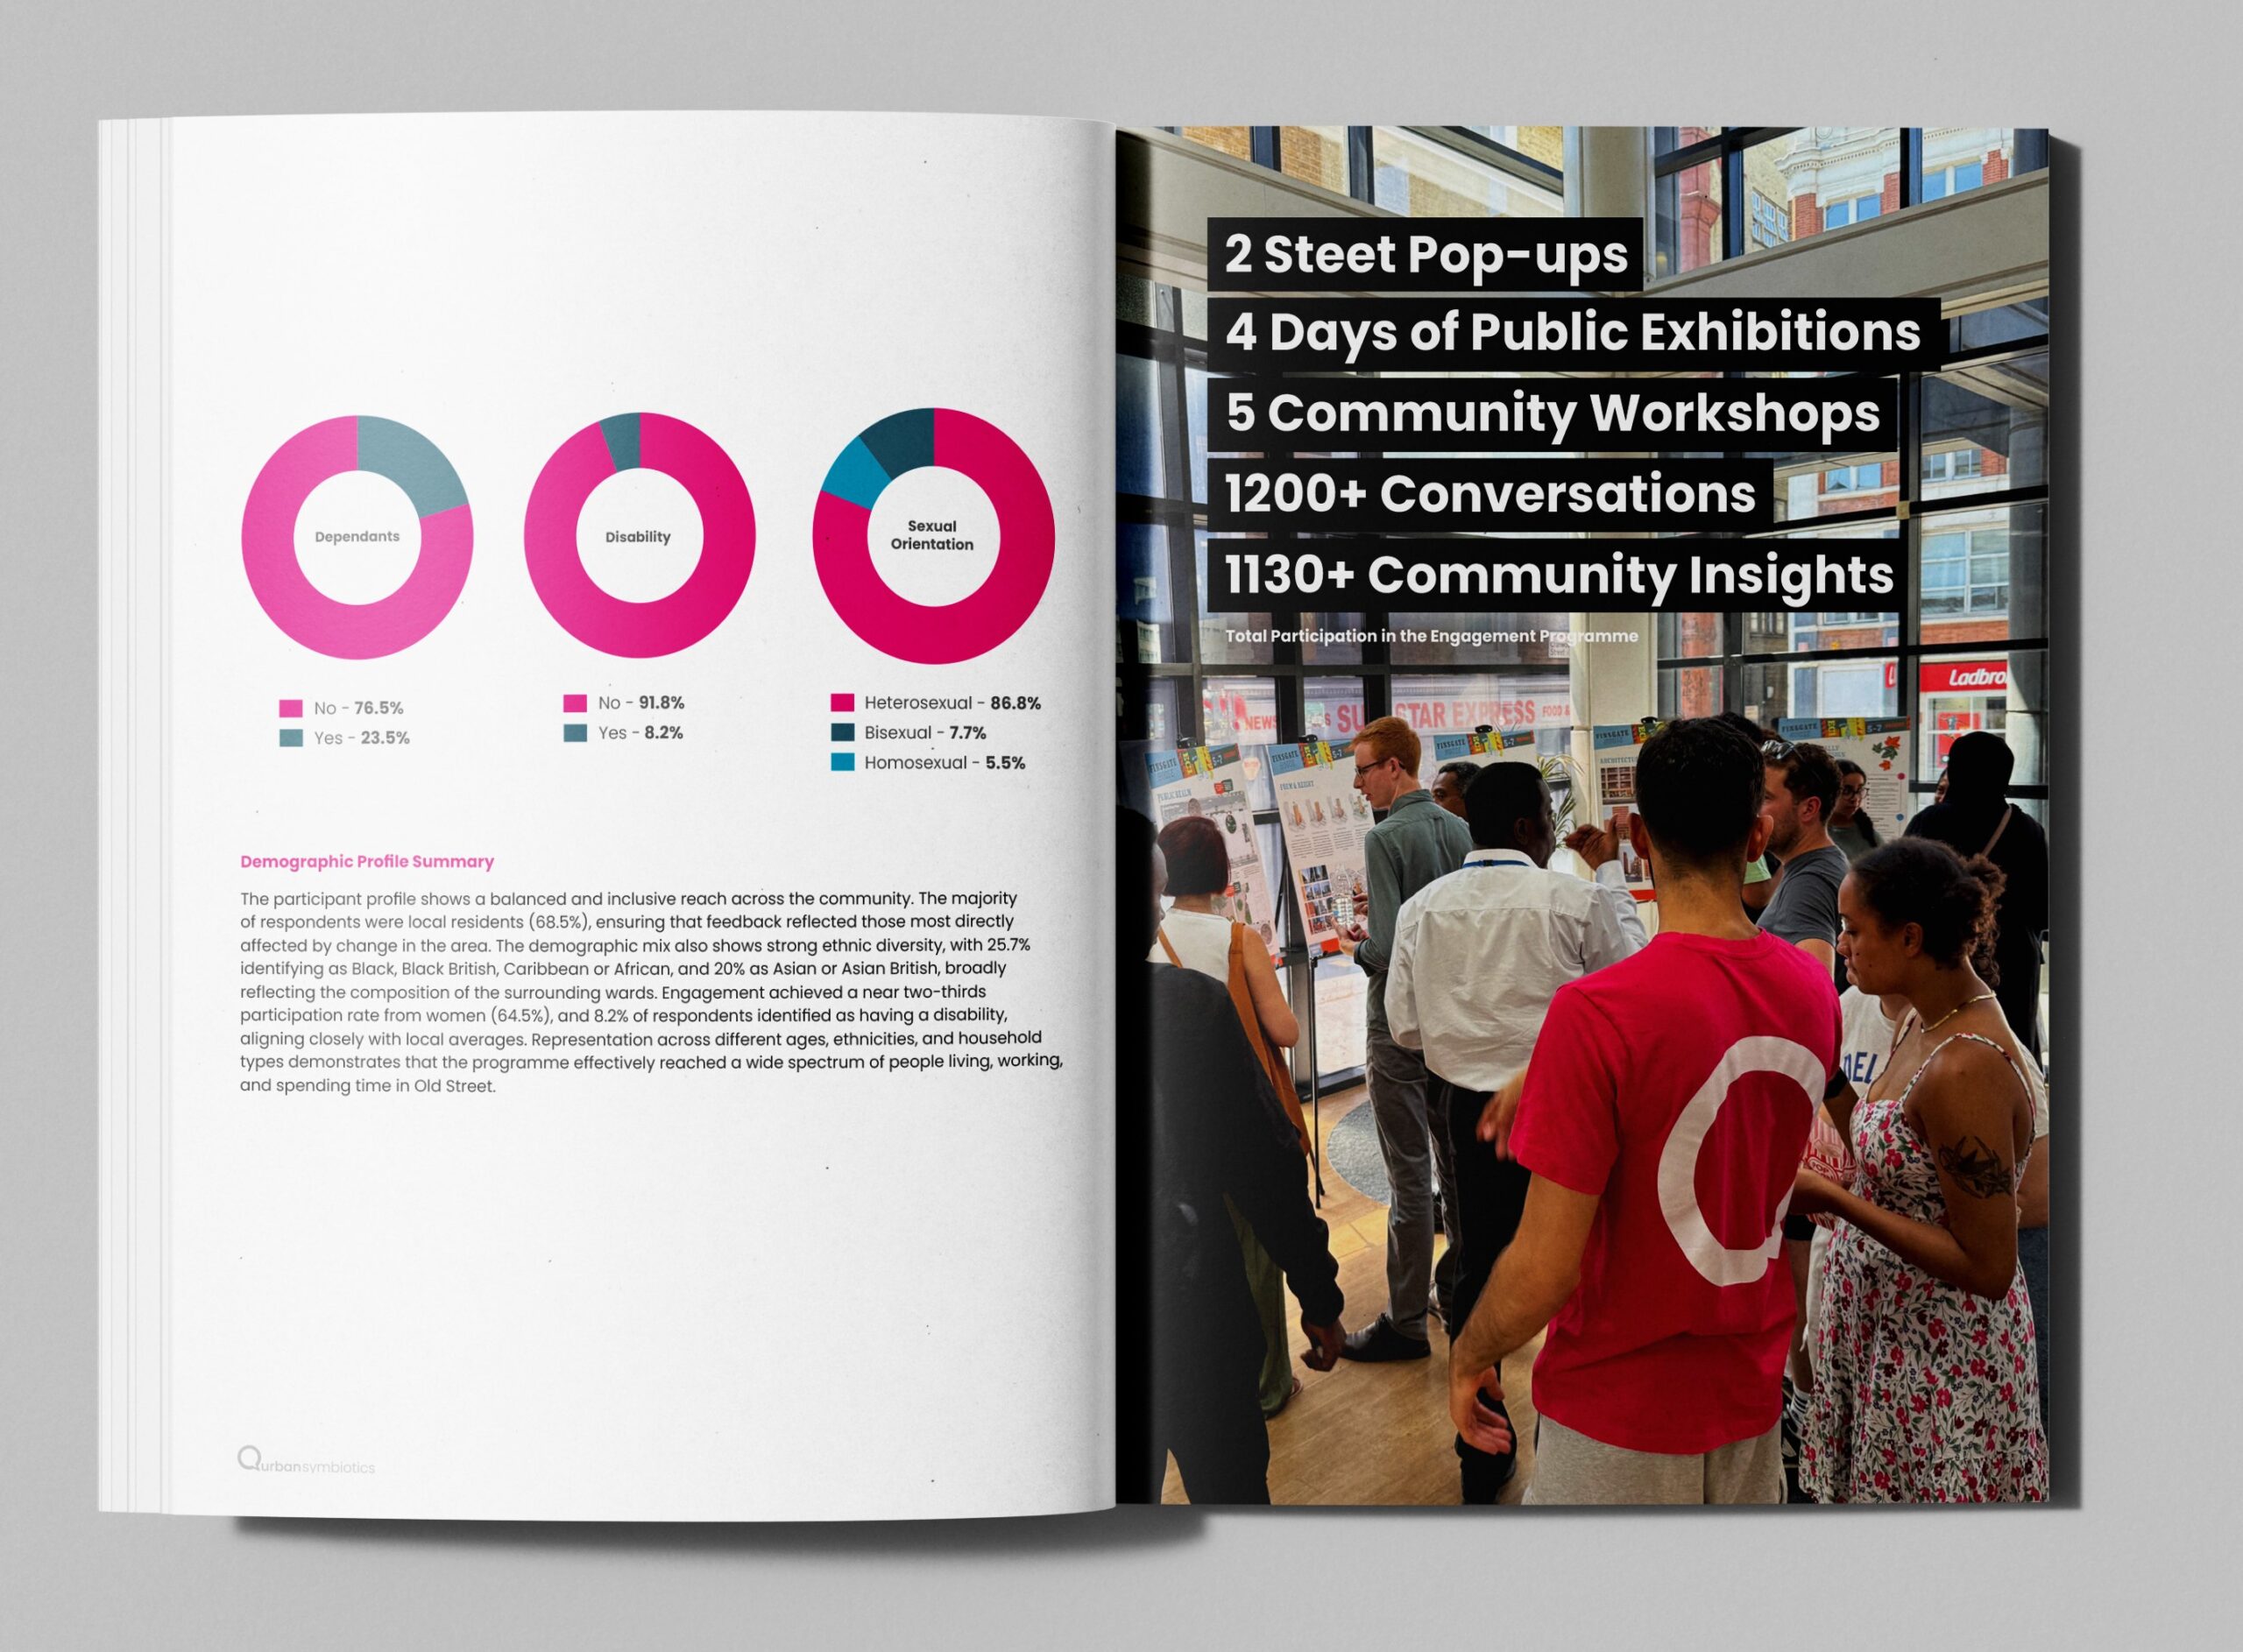
We began with local demographic research and stakeholder mapping, then delivered two street pop-up days, four public exhibition days and five targeted community workshops and pop-ups. Alongside open events, we worked with neighbouring residents and the City Road Tenants and Residents Association to explore specific concerns and possible local benefits. Sessions in familiar community settings helped reach families, young adults and faith communities.
We supported participation through local publicity, exhibition materials, a project microsite and accessible contact routes. Initial conversations informed the emerging proposals, which were then presented and tested through a further public exhibition.
We recorded more than 1,200 conversations and over 1,130 community insights. We analysed feedback by theme and reported priorities including pedestrian access, lighting, safety, greenery and shared space. The Statement of Community Involvement and “You said, we did” record documented how community priorities had been considered by the development team.
What we heard.
Residents and local organisations raised concerns about how the streets around the site felt and worked: lighting and safety after dark, antisocial behaviour, planting and the comfort of walking routes. They also discussed the value of affordable, accessible space that could be used by the wider neighbourhood as well as the development’s residents.
Participants wanted local character and affordability to be taken seriously. Views included concerns about building height, daylight and wind, alongside ideas for greener streets, community activities and shared facilities. The feedback recorded these different concerns and suggestions so the team could consider what the proposals should address and where questions remained.
What it led to.
The planning proposal includes wider pavements, planting, lighting, seating and more active street frontages, alongside affordable workspace and a proposed flexible community hub informed by discussions with local stakeholders. These are proposed facilities and improvements, with delivery still to follow.
On 11 November 2026, Hackney’s Planning Committee resolved to grant conditional planning permission, subject to completion of a legal agreement and GLA Stage 2 referral. Urban Symbiotics’ contribution was to gather and analyse local evidence and give the design team a documented route to address community priorities within the wider planning process.
1,200+
Community conversations
Across the engagement programme
1,130+
Community insights recorded
Informing the proposals
490
Co-living homes
In the proposed scheme
Approximately
4,000
m² of workspace
In the proposed scheme
Services delivered.
People.
Data.